
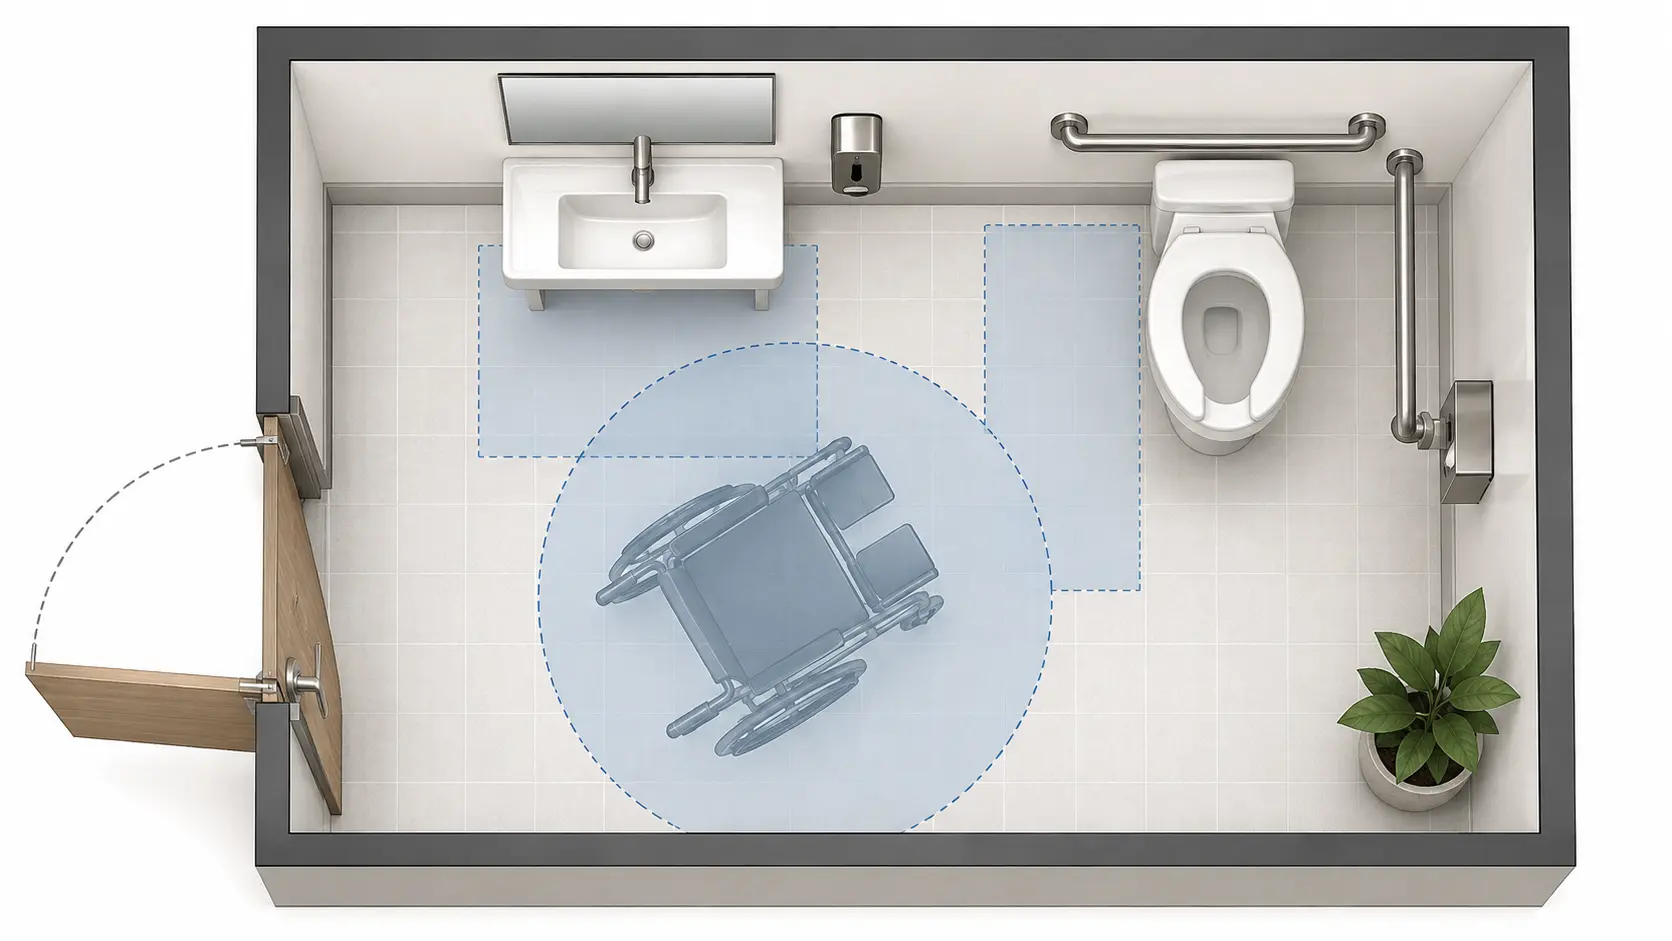
ADA bathroom requirements are based on how doors, fixtures, clearances, and circulation spaces work together, not on any single measurement in isolation. A compliant layout is not defined by room size alone; it depends on fitting every required access zone, from the door swing to the shower, into one working design. Getting one clearance right does not guarantee the room works as a whole, since an approved toilet zone can still fail if the sink clearance or the turning space conflicts with it. This page breaks the layout down zone by zone, starting with the core dimensions and moving into how each zone fits together on an actual floor plan. What Is An ADA Bathroom, And Where Does It Apply An ADA bathroom is a restroom designed under the Americans with Disabilities Act so people with disabilities, including wheelchair, walker, and crutch users, can approach and use fixtures with fewer physical barriers. Here, the term applies to a toilet room inside a facility covered by federal ADA accessibility rules, meaning public accommodations, commercial buildings, and government facilities. ADA generally does not apply to an ordinary privately owned single-family home, condo, or apartment used only as a private residence. Local codes can still require accessible features in private construction, so confirm with your local building department first. ADA Bathroom Requirements At A Glance The table below lists the core federal measurements every ADA bathroom layout must meet before you finalize a design. Treat each row as one baseline fact, since local building codes may add further requirements on top. ADA Bathroom Element Key Requirement Door & Entry 32-inch minimum clear opening; maneuvering clearance depends on door approach and swing direction. Turning Space 60-inch diameter circle or compliant T-shaped turning space. Clear Floor Space 30 x 48 inches minimum at accessible fixtures. Toilet Clearance 60 inches wide x 56 inches deep minimum. Toilet Centerline 16-18 inches from side wall (wheelchair-accessible); 17-19 inches (ambulatory). Toilet Seat Height 17-19 inches above finished floor. Grab Bars Side wall: 42 inches; rear wall: 36 inches; gripping surface 33-36 inches high. Lavatory 34-inch maximum height with required knee/toe clearance. Mirror Bottom edge of reflecting surface: 40 inches maximum above lavatory/countertop; 35 inches maximum elsewhere. These numbers reflect the 2010 ADA Standards baseline. Some jurisdictions require larger dimensions under an adopted building code, so always confirm the current local requirement before construction begins. Federal ADA Vs. Local Codes A search for the ADA turning radius often turns up two different numbers: 60 inches and 67 inches. Both are correct, just for different rulebooks. The 60-inch circle and 30 x 48-inch clear floor space come from the 2010 ADA Standards, the federal baseline that applies nationwide. For new buildings and facilities, the 2017 edition of ICC A117.1 increases the circular turning space to 67 inches and the basic clear floor space to 30 x 52 inches, a technical standard some jurisdictions have adopted for new construction. However, it applies only under those adopted codes, not as automatic law everywhere. Where both standards apply, a design must satisfy each one, usually the larger figure. Confirm which edition your building department references before finalizing a layout. Cities often publish their own summaries when they adopt a new code cycle, a useful model for what to ask your own building department. Quick Answer: Is There A Minimum ADA Bathroom Size? No. ADA does not set one universal square-footage requirement. The room must fit the required turning space, fixture clearances, and door maneuvering space, whatever the final square footage ends up being. ADA Bathroom Layout Planning Turning individual requirements into a working room means separating the space into functional zones before choosing finishes. Start with fixed conditions such as existing walls and plumbing connections, since those boundaries shape everything else. 1. Door And Circulation Door position and circulation space decide if the rest of a layout works, and the federal entrances and doors standard spells out exactly how much room a door swing needs beyond the opening itself. Doors may swing into the required turning space. In general, they cannot overlap required fixture clearances, except where a specific ADA exception applies Door maneuvering clearance must remain unobstructed 2. Toilet Zone Grab bar placement, dispenser location, and the toilet’s own position all interact, so plan this zone as one unit rather than fixture by fixture, following the federal plumbing elements standard for exact mounting heights. Toilet centerline: 16-18 inches from side wall Seat height: 17-19 inches above floor Grab bar, side wall: 42 inches minimum, 33-36 inches high Grab bar, rear wall: 36 inches minimum, 33-36 inches high Toilet paper dispenser: 7-9 inches in front of the toilet 3. Sink Zone Sink compliance depends on more than counter height. A user also needs knee and toe clearance underneath, protected plumbing, and a faucet that works without a firm grip or a twist of the wrist. Higher of lavatory rim or counter surface: 34 inches maximum Knee clearance: 27 inches high minimum Knee width: 30 inches minimum Toe depth: 17-25 inches Faucet: operable with one hand, 5 pounds force maximum 4. Shower Zone Showers and tubs follow different rules, but both are covered in the federal bathing rooms standard. Transfer shower: 36 x 36 inches interior, fixed size Roll-in shower: 30 x 60 inches minimum Alternate roll-in: 36 x 60 inches Bathtub: 30-inch minimum clearance along the length of the tub, plus compliant seat, grab bars, controls, and shower spray where required Urinals, Signage, And Children’s Facilities A few additional rules apply outside the core toilet, sink, and shower zones, covering urinals, posted signage, and rooms designed mainly for children under 12. Element Requirement Urinal (where two or more are present) Rim 17 inches maximum, 13.5-inch minimum depth Restroom signage Tactile and braille characters 48-60 inches high, latch side of door Children’s facilities Lower fixture heights, 12-inch toe clearance instead of 9 inches Stall-type urinals tend to work better across a wider range of users, including people of shorter stature, even where a wall-hung fixture would technically satisfy the rule. Multi-User ADA Restrooms A multi-user restroom needs both a wheelchair-accessible compartment and, as fixture counts rise, a separate ambulatory-accessible stall built for a different set of users with different clearance needs. Stall Type Requirement Wheelchair-accessible stall 60 inches wide Wall-hung toilet depth 56 inches Floor-mounted toilet depth 59 inches Ambulatory-accessible stall 35-37 inches wide Federal rules require at least one ambulatory stall once a restroom reaches six toilet compartments or six combined fixtures, and every circulation path between stalls, sinks, and the exit must stay clear of movable objects. Small ADA Bathroom Layout Examples These are planning examples, not prescribed sizes. Room dimensions follow from fixture clearances, turning space, and door position, the same fixture-first logic behind any tight-space bathroom remodel. 1. 47 Sq Ft ADA Bathroom Door swings inward into the required turning space, which ADA permits If the swing also overlaps a fixture clearance, the individual-use exception requires a separate 30 x 48-inch clear floor space beyond the door arc 2. 57 Sq Ft ADA Bathroom Door swings outward, keeping the full turning circle open Toilet and sink sit on opposite walls Each fixture’s clearance is easy to verify on its own 3. 79 Sq Ft ADA Bathroom Sink and toilet zones share one central turning space The sink keeps its required 30 x 48-inch clear floor space while the toilet maintains its separate 60 x 56-inch minimum clearance; these spaces may overlap the turning space where permitted Shows how turning space differs from toilet clearance side by side Common Layout Mistakes Most compliance problems trace back to a handful of avoidable decisions, not a major design flaw. The table below lists the mistakes that come up most often during walkthroughs. Common Mistake Better Approach Designing To Exact Minimums Allow reasonable construction tolerance so finished surfaces and normal installation differences do not reduce required space. Changing Fixtures After Approval Recheck accessibility whenever the toilet, sink, partition, or another specified fixture model changes. Missing Grab-Bar Reinforcement Coordinate structural backing before closing walls so you can install required grab bars correctly. Letting Accessories Reduce Clearances Plan accessories early and recheck required clearances before approving any layout changes made during construction. Final Planning Checks Before construction begins, review the complete floor plan as one system. Confirm that doors, fixtures, turning space, and circulation paths work together, then verify the layout against current ADA Standards and applicable local building requirements. Keep these additional details in mind: Accessible route width: Provide 36 inches of clear width, with 32 inches allowed only at limited locations such as doorways. Wall-mounted accessory protrusion: Limit wall-mounted objects to a maximum 4-inch projection into circulation paths when installed between 27 and 80 inches above the floor. Accessible door hardware: Use hardware such as lever handles or push plates that can be operated with one hand without tight grasping, pinching, or wrist twisting. Frequently Asked Questions Is there a minimum square footage for an ADA bathroom? No. ADA does not set one universal bathroom size. The room must provide the required turning space, fixture clearances, and door maneuvering space based on the final layout. Can an ADA bathroom door swing inward? Yes, in some single-user layouts. The door cannot reduce required fixture clearances, and the room must still provide the required clear floor space beyond the door swing where applicable. What is the difference between a wheelchair-accessible and ambulatory toilet compartment? A wheelchair-accessible compartment provides space for wheelchair transfers and requires larger clearances. An ambulatory compartment is designed for users who can walk but need grab bars for support. Do ADA bathroom rules apply to private homes? Generally, federal ADA requirements do not cover ordinary private single-family homes, condos, and apartments used only as residences. Local building codes and other housing laws may still require accessible features in some situations. Final Planning Takeaway A successful ADA bathroom layout depends on more than individual measurements. Doors, fixtures, clearances, and circulation paths must work together as one complete design. Use the requirements in this guide as a planning reference, check local building rules before construction, and review each zone carefully to create a bathroom that supports easier and safer use for everyone. The post ADA Bathroom Layout: Requirements and Floor Plan Ideas appeared first on Randy Lemmon.